
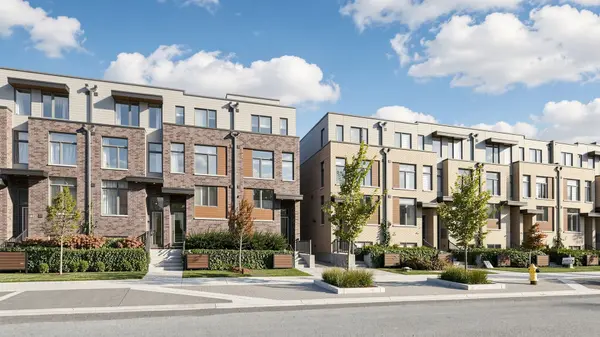

48 Hooyo TER, Toronto C04, ON M6A 0E2
See all 47 photos
48 Hooyo TER, Toronto C04, ON M6A 0E2
REQUEST A TOUR If you would like to see this home without being there in person, select the "Virtual Tour" option and your agent will contact you to discuss available opportunities.
In-PersonVirtual Tour
$ 990,000
Est. payment /mo
New

48 Hooyo TER Toronto C04, ON M6A 0E2

4 Beds

4 Baths


UPDATED:

Key Details

Property Type Townhouse

Sub Type Att/Row/Townhouse

Listing Status Active

Purchase Type For Sale

Approx. Sqft 2000-2500

Municipality Toronto C04

Subdivision Englemount-Lawrence

MLS Listing ID C13871656

Style 3-Storey

Bedrooms 4

Annual Tax Amount $7,956

Tax Year 2025

Property Sub-Type Att/Row/Townhouse

Property Description

Welcome to Modern Elegance in New Lawrence Heights. Unbeatable value meets modern luxury in 2 year's new freehold townhome offering almost 2,500 sq. ft. of total living space located in a corner lot, Designed for modern family living, this exceptional home features 4+1 generously sized bedrooms, 3.5 stylish bathrooms, high ceiling and luxury laminate flooring with matching stairs throughout. The spacious open-concept layout features a modern kitchen with abundant cabinetry, connect to formal dinning area, and the living space has lot of window. Walkout to the balcony with gas rough in for BBQ. The 2nd floor offers two bedrooms and 2 full bath, The huge size master bedroom features a luxurious ensuite with double sinks, an flameless glass shower & freestanding tub. All closets are thoughtfully customized with built-in organizers and practical storage compartments. The 3rd floor includes two additional bedrooms & An oversized laundry room adds everyday convenience. One of the bedroom is exceptionally large and features its own sitting area, a dedicated office nook, a lot of windows bring in nature light and creating a comfortable and flexible space for work, study, or relaxation. The 4th level opens to a private rooftop terrace, making it a truly rare offering and an ideal space for entertaining, relaxing, and enjoying summer outdoor living. The finished basement provides valuable additional space for a home office, den, recreation room, or guest area. A 2 car tandem garage with direct access to the house. Ideally located minutes from the subway, Yorkdale Shopping Centre, Highway 401, Allen Road, major retailers, excellent schools, community centres, and local parks.

Location

Province ON

County Toronto

Community Toronto C04

Area Toronto

Rooms

Family Room No

Basement Finished

Kitchen 1

Separate Den/Office 1

Interior

Interior Features Carpet Free

Cooling Central Air

Fireplace No

Heat Source Gas

Exterior

Exterior Feature Deck

Garage Spaces 2.0

Pool None

Waterfront Description None

View Clear

Roof Type Asphalt Shingle

Lot Frontage 15.06

Lot Depth 74.05

Total Parking Spaces 2

Building

Building Age 0-5

Unit Features Clear View,Hospital,Library,Public Transit,School

Foundation Concrete

Others

ParcelsYN No

Virtual Tour https://winsold.com/matterport/embed/479977/z7E3qDpMNJ7


Listed by RE/MAX REALTRON REALTY INC.
Jay Kumar

Jay Kumar

Agent

+1(647) 518-0327

GET MORE INFORMATION

Name
Phone*
Message

I consent to receiving calls and texts from Jay Kumar for real estate information and assistance. Texts may include listing recommendations, status updates, and related information. Message frequency varies and data rates may apply. Reply "unsubscribe" to opt-out

Go tour this home

48 Hooyo TER